Welcome to our Blog!


This blog is held by Anne Stuart and Emmanuelle Lemoine, both Interior Designers working from their own practice.
This is a space where to communicate about Interior Design issues, with a special emphasises on the importance to be environmentally responsible.
Please do leave your comments, we are looking forward to reading you soon.

Tip of the day

A north facing and a south facing room don't need the same colours or lighting. Always check before the orientation of the room before planning your new design.


Showing posts with label refurbishment. Show all posts

Monday, 25 November 2013

When an Interior Designer Designs her own home Part 5


Trials and tribulations Part 5


It has been a wonderful summer in our new home, so much so, we have not even felt the need to go away on holiday. In our previous house it was necessary to get out of the country twice a year!

There has been one lurking issue – the continuous smell of damp/drains in one of our en suite bathrooms. Try as we might, noses in cupboards and bottles of bleach, although we did notice a patch of damp at the back of one of our cupboards. We just could not locate where it was coming from so the builder was duly called to refit all the toilets and seal around the pipes. Husband purchased an expanding foam gun, every gap now looks as though yellow candy floss is oozing, we are now hermetically sealed!

Still the smell persisted, it even got worse.

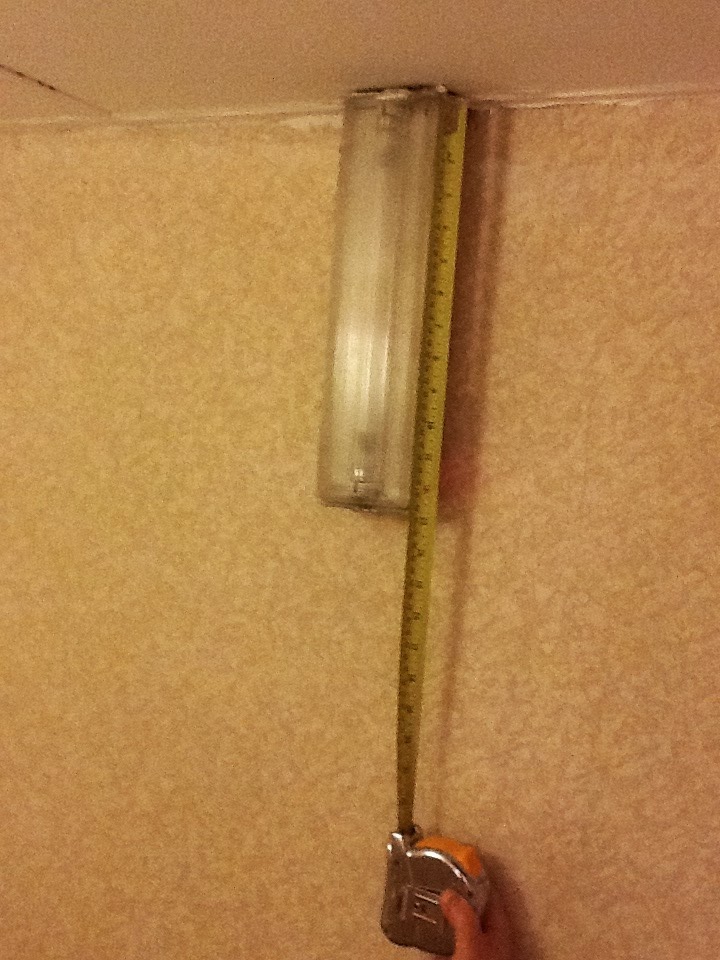
About a week ago I noticed one of the LED brick lights in our shower cubical was developing a brown 'bloom' inside. We called the electrician. He was not available so my husband removed the lights and to our horror discovered that they had NEVER been correctly sealed into the wall and incorrect non waterproof cables connections had been made. This also explained why the electricity supply had tripped out earlier in the year. Quite a substantial amount of water had entered the light fitting and the wall and this was causing the damp smell. The fittings have now been correctly wired and resealed and our bathroom now smells beautiful.

Be warned that lights installed in a shower cubicle MUST be correctly connected and sealed!
 
Anne Stuart

Monday, 14 October 2013

Eco-friendly Refurbishment of a Ladies powder room - The green credentials

The green credentials

Very often when we hear about green design, only one image comes to the mind, some dodgy looking room made out with old rubbish. I remember a show I went to where the eco-friendly room featured old cans of coke, crushed and used as tiles, and all sorts of similar things. This made me angry as it didn't convey the right sort of message. Eco-friendly, or green, doesn't meant the hippie or trash look. And I am going to prove it to you with this project we just finished in London.
Here is a photo showing the downstairs space of the Ladies room, the following one shows the upstairs.


 You will agree that it doesn't have a very "green look". But this refurbishment has many green credentials, that we can divide into three groups, the made in UK, energy and water saving and the recycled.

Made in the UK:
Using local products (here made in the UK as it is a London project) makes sense in many ways. First of all it reduces the carbon footprint of the product by reducing its transport. Getting a piece of furniture from the other side of the world might be cheaper (or is it?) but means a lot of carbon was produced to bring the furniture to the UK.
Another important fact is that local products are also good for the local economy.

In this particular project we used many products made locally including the wall paper, the electrical accessories, the furniture (made from responsibly farmed wood), the mirrors...

Energy and water saving:
We used a lot of lighting in this project, which resulted in a bright and interesting room. Many of the fittings we used are energy saving fittings, including LED lights. We used LED recessed down lighters, LED stripes, and replaced the bulbs of the Hollywood mirror with LED bulbs.
There is a PIR (Passive InfraRed sensor) system downstairs and in the fourth cubicle area. This PIR system is set up so that after a certain period of time, when there is no movement in the room, the background light switches off, and will switch back on as soon as movement is detected.
The taps are automatic, meaning that only the right amount of water is used, and there won't be any tap, leaking for hours, forgotten by a forgetful user.

Recycling:
When the room was dismantled to allow the refurbishment, as many items as possible were put on side (this includes the taps, mirrors etc.) in order to be either reused somewhere else in the club or to be sold for a brand new life.
After their life time, there is not a lot you can do with an old carpet, and they normally end up filling up landfill... and here we are talking of an enormous quantity of carpets. For this project we have sourced a cradle to cradle certified carpet. This means that the carpet was designed in such a way that after its life time, it will be taken back by the manufacturer who will dismantle the carpet and re-use its components in order to re-make a brand new carpet. This means, no filling up of the landfill and no depletion of natural resources.


The chairs that were already in use in the Ladies room were renovated and re-upholstered, so they would be perfect for the new décor. By doing this we re-used what we already had instead of getting rid of it and getting a new one.

So, you will agree that this projects contains quite a good list of green credentials!


A special thank you to Peter Schneiter who took all the after photographs http://www.peterschneiter.com/ 

Emmanuelle Lemoine


Monday, 7 October 2013

Eco-friendly Refurbishment of a Ladies powder room - The lighting

Lighting is one of my favourite subject, the lighting makes or brakes a scheme! however much you spend on a design scheme, if the lighting is not right, then you wasted your money! When I go to shows, I always spend a lot of time to look at the lighting and see what is new. I have been following the progresses made by LED lighting this last 8 years, and I am now quite happy with their performance.

LED lighting can be extremely white, and when you look at yourself in a mirror lit by white LED, you won't be very happy with the result as what you will see is a ghost version of yourself. I have tried it, and I promise you, it is scary!
If you want to use LEDs, always make sure you use the warmest light possible, as LED still are quite cold.
LEDs can now be used for background lighting, when you choose a warm white, and this is what we did for the Ladies room. All the background lighting is done using LED recessed down lighters. The result is absolutely perfect. I knew it would be as I already had used these fitting in other projects and was very happy with the result.
Not only LED can be used for the background lighting, but they also can be very useful for emergency lighting. As the Ladies room is in a public space, we had to comply with all the rules and regulations, including emergency lighting.
Here is a photo of the old emergency light:


Quite big and ugly, I am sure you will agree! We have fitted very efficient recessed LED emergency lights that you can spot... if you see the green light...
Can you see the green light? Yes, this is the new emergency light, and I have seen it working, it is incredibly efficient for such a small and sleek fitting! (and of course comply with the rules and regulations!)
 
If you look again at the above photograph, you will appreciate how much fun we had when creating the lighting scheme. The Hollywood mirror does sparkle a lot, and its sparkle is echoed by the LED strip we installed under the stair case to light up the mirror fitted on the wall.


Some wall lights lead us to the upstairs area, and add interest to the wall.
A safe path is built following the LED stair lights, that we installed in the skirting of the stairs.


Upstairs we used the same recessed down light fittings for background lighting. Interest was given to the cubicles by adding a LED strip, which created a dramatic effect.
The recess down lighters were placed so they would provide enough light to the ladies at the hand washing basins, and we made sure there would be no dark corner at all in the room.

 More wall lights were used to finish this focal point, surrounding the mirror and giving light to the ladies when looking at themselves in the mirror.

 
The ceiling was lowered the space leading to the fourth cubicle, above the hand washing basins. Installing recessed lights was not an option, so we used another LED stripe, to light up this corner, which added interest to the room. The strip is positioned in such a way that it pushes the wall away and creates an impression of space. 


In every projects, lighting is of the utmost importance, and what I can say for this project is that there were many challenges that we enjoyed taking, and you can see the result is an absolute success.

For this project I want to give a special THANK YOU to my electrician who understands what I want to realise and always supports me in my wildest idea. Thank you Graham! Graham Simmons Luxelex http://luxelec.co.uk/portfolio.html
 
 And of course special thank you to Peter Schneiter who took all the after photographs http://www.peterschneiter.com/ 
 
 
Emmanuelle Lemoine

Wednesday, 2 October 2013

Eco-friendly Refurbishment of a Ladies powder room - Part2 Upstairs

Upstairs are the facilities, and the décor had lost its glory. The big marble vanity looked tired and the wall paper had given up against the repetition of contact with water. The colours had passed, it was time was a good lifting!

 
So you understand better the space available, here is a plan of the space, with the proposed design. There are three cubickes in the main room, and a fourth cubicle a bit further back. The corridor-like space leading to the fourth cubicle was used for ladies to get changed into their evening clothes when needed, and therefore needed to offer some privacy. The old design provided privacy with a system of curtains that we have now replaced with a sliding door.
 

Let's start with the main room. We have continued the bright and light feminine colour scheme from the downstairs, and have introduced a stunning wall paper which has inclusions of swarovski crystals. The marble vanity unit was changed for a bespoke wooden vanity, with bowl shaped washing basin and automatic raps. Glamorous mirrors with silver frames were added to add a very luxurious feel.
 
 
We played with the lighting in the cubicles, with LED stripes, which create a very atmospherical touch. The same carpet tiles as downstairs add interest.

A sleek and elegant console table provides a focal point, and is a good place for a last check in the mirror or for a make up re-touch.

Plenty of mirrors allow the light to bounce and make the room bright and spacious.
 
This is are two views of the space leading to the fourth cubicle before the refurbishment. As you can see it looks dull and the curtains look messy, not too mention the cluttered wall next to the basin.
 Here is the after view of the same place. A triangular shaped vanity was design in order to provide an easy traffic flow and avoid any risk of bruising in this small space while reaching the fourth cubicle.


The triangular table is a good place to seat down and apply make up or re-do one hairstyle (the hair dryer is accessible and hidden on the side below the table of the table). Here again the lighting plays an important role and makes the space look bright and bigger than before.


An additional tap for drinking water was installed. The same mirrors (at different height according to the use) bring  glamour and elegance to this small space, and reflect the sparkle of the swarovski crystal incrusted in the wall paper.

 
There is a continuity of style between downstairs and upstairs, with the same colour scheme, brightness and elegance. As a result the space feels much bigger and much more comfortable.
 
Such a project without a good team wouldn't be possible, so I want to thank my incredible builder who has been an absolute resource: Thank you John http://www.harringtonbuilders.co.uk/
A big thank you as well to my fantastic decorator David Fitzgerald http://www.creative-decorating.co.uk/
And of course my sparkly electrician Graham Simmons http://luxelec.co.uk/
 
A special thank you to Peter Schneiter who took all the after photographs http://www.peterschneiter.com/ 
 
Emmanuelle Lemoine


Tuesday, 1 October 2013

Eco-friendly Refurbishment of a Ladies powder room - Part1

It was an honour to work for the prestigious RAF club in London and we were delighted to be in charge of the refurbishment of the Ladies powder room.
The ladies powder room hadn't been done for at least 20 years, and its paste glory had long tarnished, so the club asked us to transform it into a lovely space, that would be in touch with the sophistication of their clientele. Cherry on the cake, the club was also keen to do the refurbishment in an environmentally responsible way.

Below are two photos of the Ladies room before.


The ladies room is on two floors. Downstairs is a cloakroom where the members can safely leave their coats. Upstairs are the facilities. Under the staircase were the usual cupboards that were not really used. As the space is quite restricted, we decided to open it up by removing the cupboards. This newly created place could also host a make-up space well lit by a Hollywood mirror.
 
 
And here the new space:
In order to keep minimal storage. we built two drawers under the lower part of the staircase. We also installed a mirror on the back wall which creates an incredible depth to the room. We played a lot with the lighting, which brings a lot of interest to the room.
Here is another view of the room downstairs.

 
We chose a feminine and light colour scheme, the LED recessed down lighters provide a very good background lighting. If you want to use LED light, always remember to check the colour of the lights as they can be very white if not well chosen!
The coat hangers are re-installed as before; a voile roller blind provides softness to the window and a simple roman blind with a lovely glass trim dress the window elegantly. Carpet tiles are fitted, for easy maintenance; they can be replace easily in case of damage. The folding mirror is replaced by a foldable double sided mirror, so it is still a mirror when folded.


Details of re-upholstered chair
Detail of curtains


How do you like the transformation of the cloakroom? Don't hesitate to leave your comments!
 

A special thank you to Peter Schneiter who took all the after photographs http://www.peterschneiter.com/ 
 
Emmanuelle Lemoine

Thursday, 18 July 2013

When an Interior Designer Designs her own home Part 5


Well, we are nearing the end of getting our new home sorted.  Just a few 'tweaks', like redecorating all the shrinkage cracks, possibly putting some Roman blinds in the bedrooms in addition to sun blinds, and reluctantly curtains with black out linings in the living room.  It can be difficult to watch TV with just the blinds down.
 
We have refurbished the cloakroom at last.  No real problems this time, we just had to make sure the new toilet fitted over the holes made by the old toilet.   I think (with no disrespect) this was the last room to be addressed by the builder and he just did not want to spend any more money on the build!  The sink was too big for the room and the toilet was probably the cheapest he could lay his hands on!
 
Here is the before
 
 
I really am so pleased with the outcome.  Originally I had wanted a bowl type sink sitting on the cupboard, but it would have taken up more space than the large washbasin already in situ.  Also, as there was a lot wasted space, so where there was space, I put in cupboards.
 
 
The countertops are by Mirostone, in a black/gold quartz, a manmade durable worksurface, with lots of twinkles which look particularly good with the downlights.
 
The black framed mirror looks good over the sink but the back wall needed some kind of picture hanging.  We eventually settled on a set of 4 which we bought in Vietnam.  They finish off the room perfectly.
 
I think you will agree, the refurb has been worth the extra effort.  It makes the house so much nicer to live in!


Anne Stuart
  

Thursday, 7 March 2013

When an Interior Designer designs her own home Part 4

We are at last settled in and most of the furniture is now in situ. 
 
The living room was the last room to be furnished, the settee arriving at the beginning of December and the rug 4 days before Christmas.   Nothing like being last minute!  I have put off updating our Blog as we have a couple of plinths on order and a black cube side table  have yet to arrive!
 
Here is the latest photo of the living room.


As there is quite a lot of empty space with hard flooring we have been experiencing problems with acoustics.  The room sounds quite 'hollow' especially when the TV is on.  Not sure if curtains will solve the problem as when the blinds are down on the patio door it makes no appreciable difference.  We then tried bringing all the sheepskin rugs from the bedrooms to lay on the expanse of floor, still no difference.  Think it might be time to bring in an acoustic engineer!
 
 
My next job is the cloakroom.  I think the people who built the property must have lost the will to live by the time they got to this cloakroom, or run out of budget.  We understand that there is at least 30 lorry loads of concrete in the foundations alone so by the time they had furnished 3 bathrooms, I can understand how they lost interest.  Anyway, this is how it looks now.


I do need some storage so I am putting in cupboards across the back wall with a back to the wall toilet.  The plans have been made I just need to order it!
 
Next instalment soon!
 
Anne Stuart


Wednesday, 9 February 2011

How to give a new life to your kitchen 2

So many people have asked to see the tired kitchen finished with new flooring, so here it is. The flooring is in a charcoal slate laminate, anything else would have looked very wishy washy. I was told that the client also got a quote from a kitchen designer who proposed a full redesign £25,000 or a reuse of all the carcasses for £8000, I was able to update this kitchen for a fraction of this cost so the client was happy to pay my design fees. This demonstrates that employing an interior designer can definitely save you money and create the WOW factor!

One happy client and one happy interior designer.

Hope you like it too.


Anne Stuart